

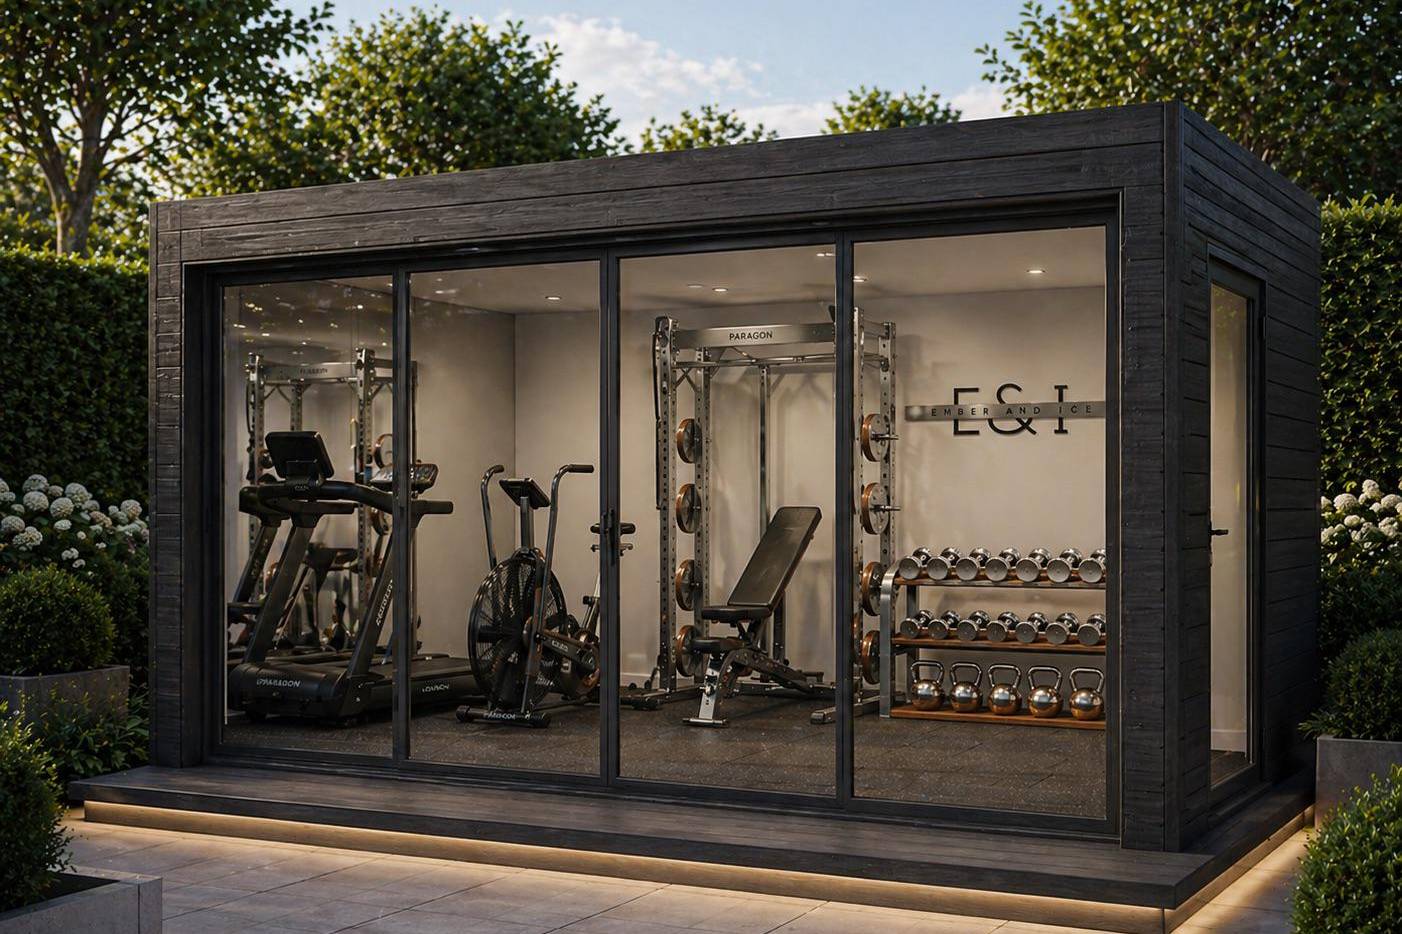
One building. Your wellness space, configured your way.
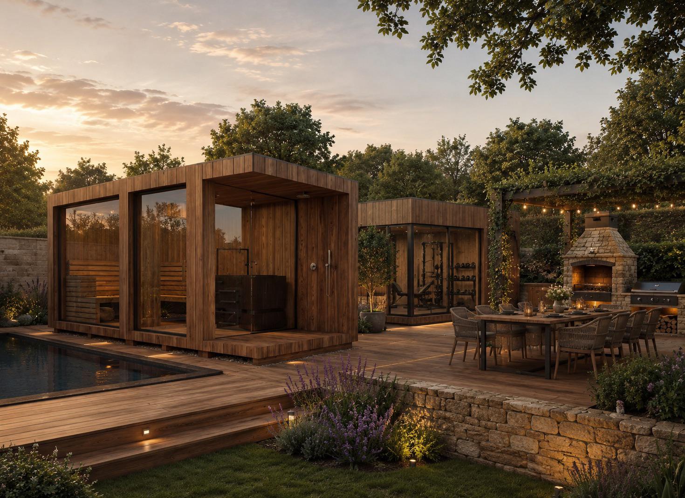
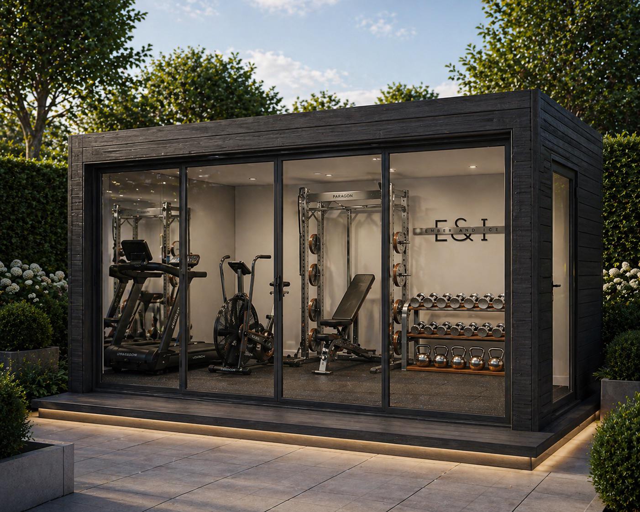
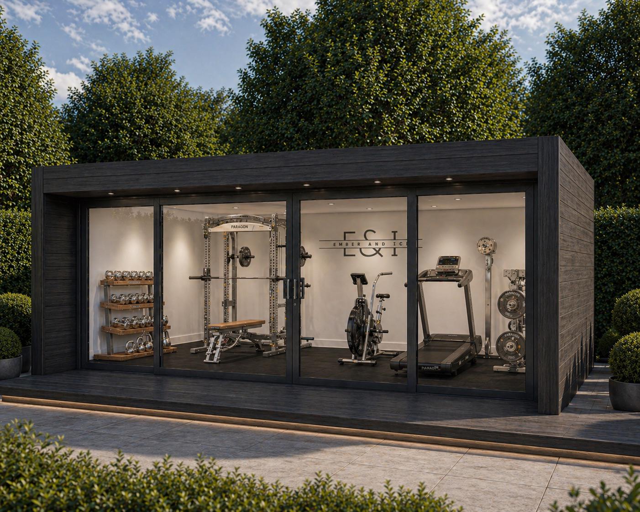
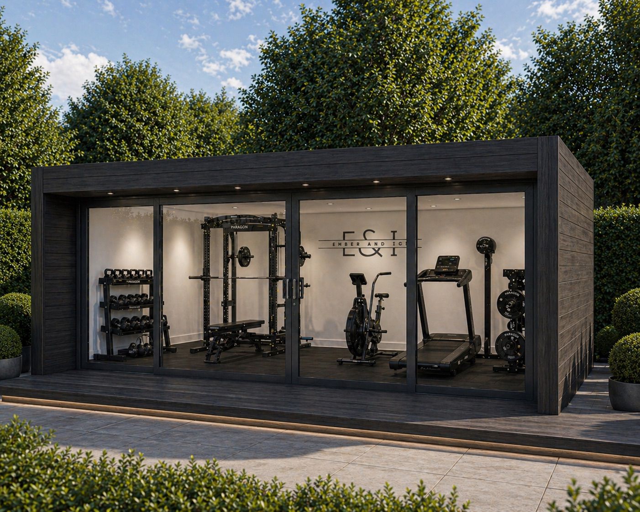
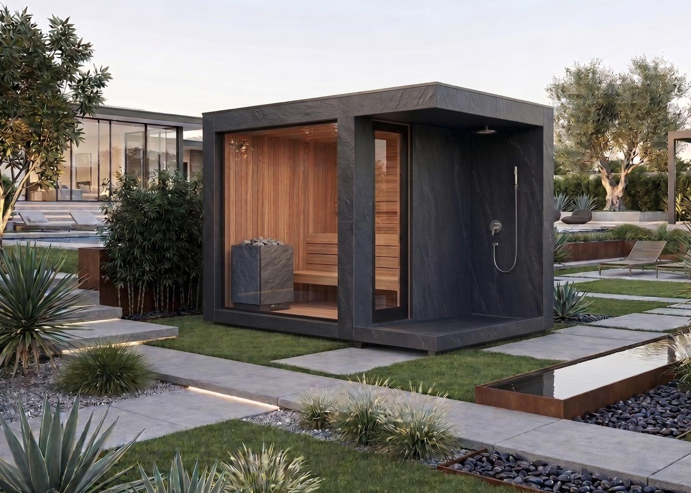
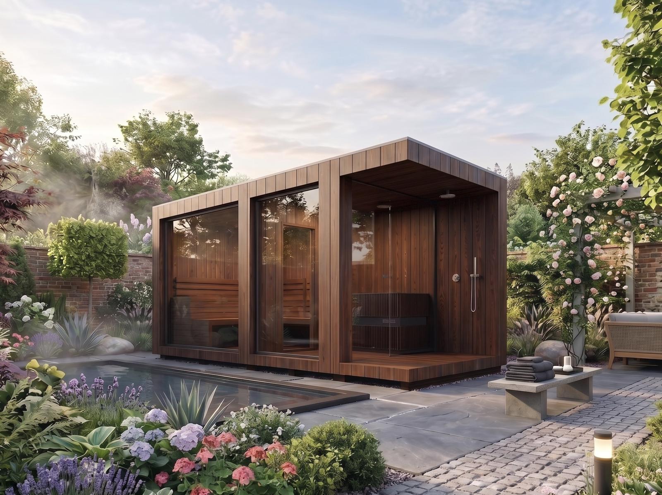
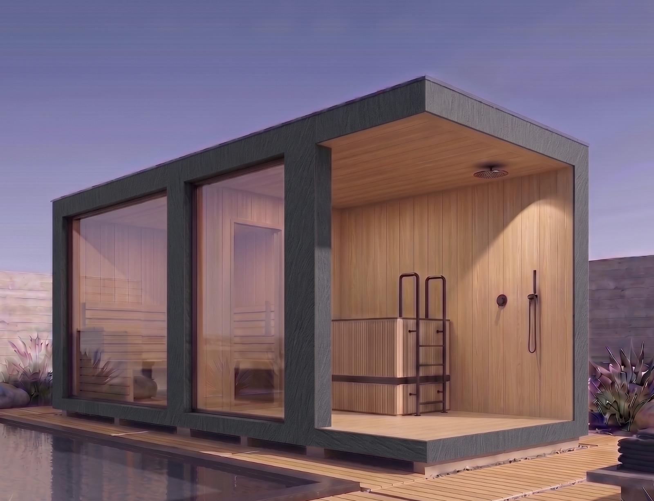
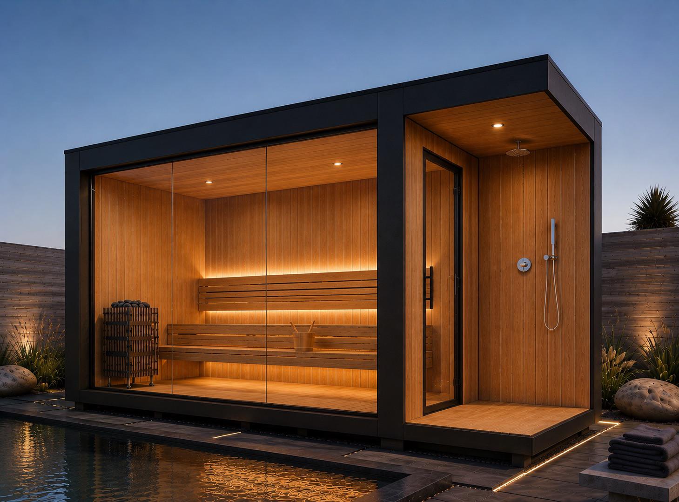
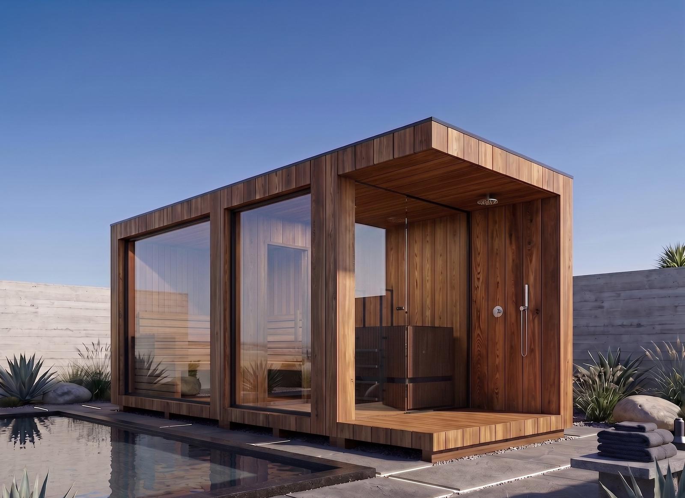
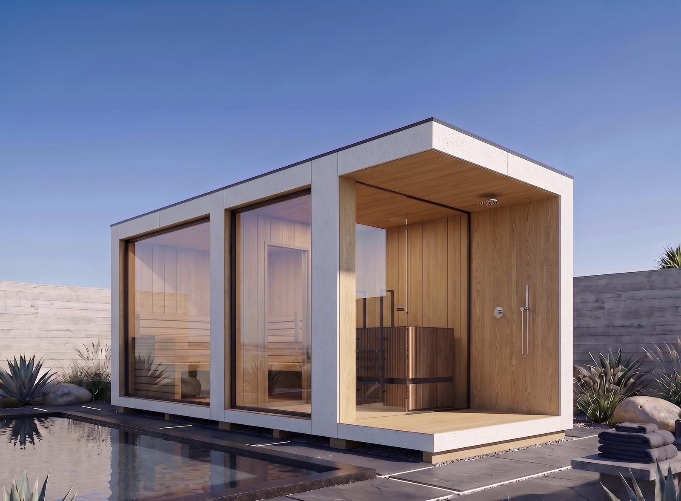
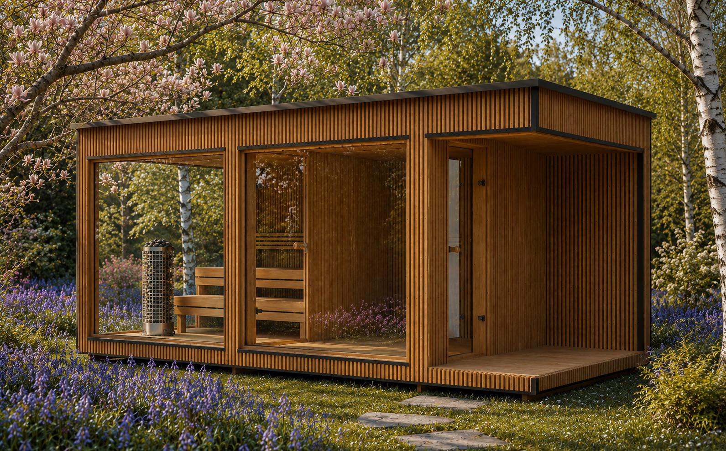
A garden building designed around how you want to recover. The same considered shell, sharing the design language of our saunas right down to the veranda front, can be fitted out as a sauna, a steam room, a shower room, a gym, or any combination that suits your routine.
Available in three footprints, it’s specified around your space and your setup. Glazing, doors, cladding, and internal layout are all chosen to match how you’ll use it and where it sits in the garden.

Think of it as a shell with options. Pick the size, then decide what goes inside: heat, cold, water, training, or a combination of them in one building. Each is finished to the same standard as the saunas and built for year-round use in the British climate.
3 × 4 m
A compact suite for a single function, a sauna, a steam room, or a focused gym.
3 × 6 m
The middle footprint. Room to combine, a sauna with a shower, or a gym with space to move.
3 × 8 m
A full suite. Space for a multi-zone setup, sauna, shower, and contrast bath, or sauna and gym together.
Choose the setup
Fit it out as a sauna, steam room, shower room, gym, sauna with decking, or a contrast-bath suite, and combine them where the size allows.
Front and doors
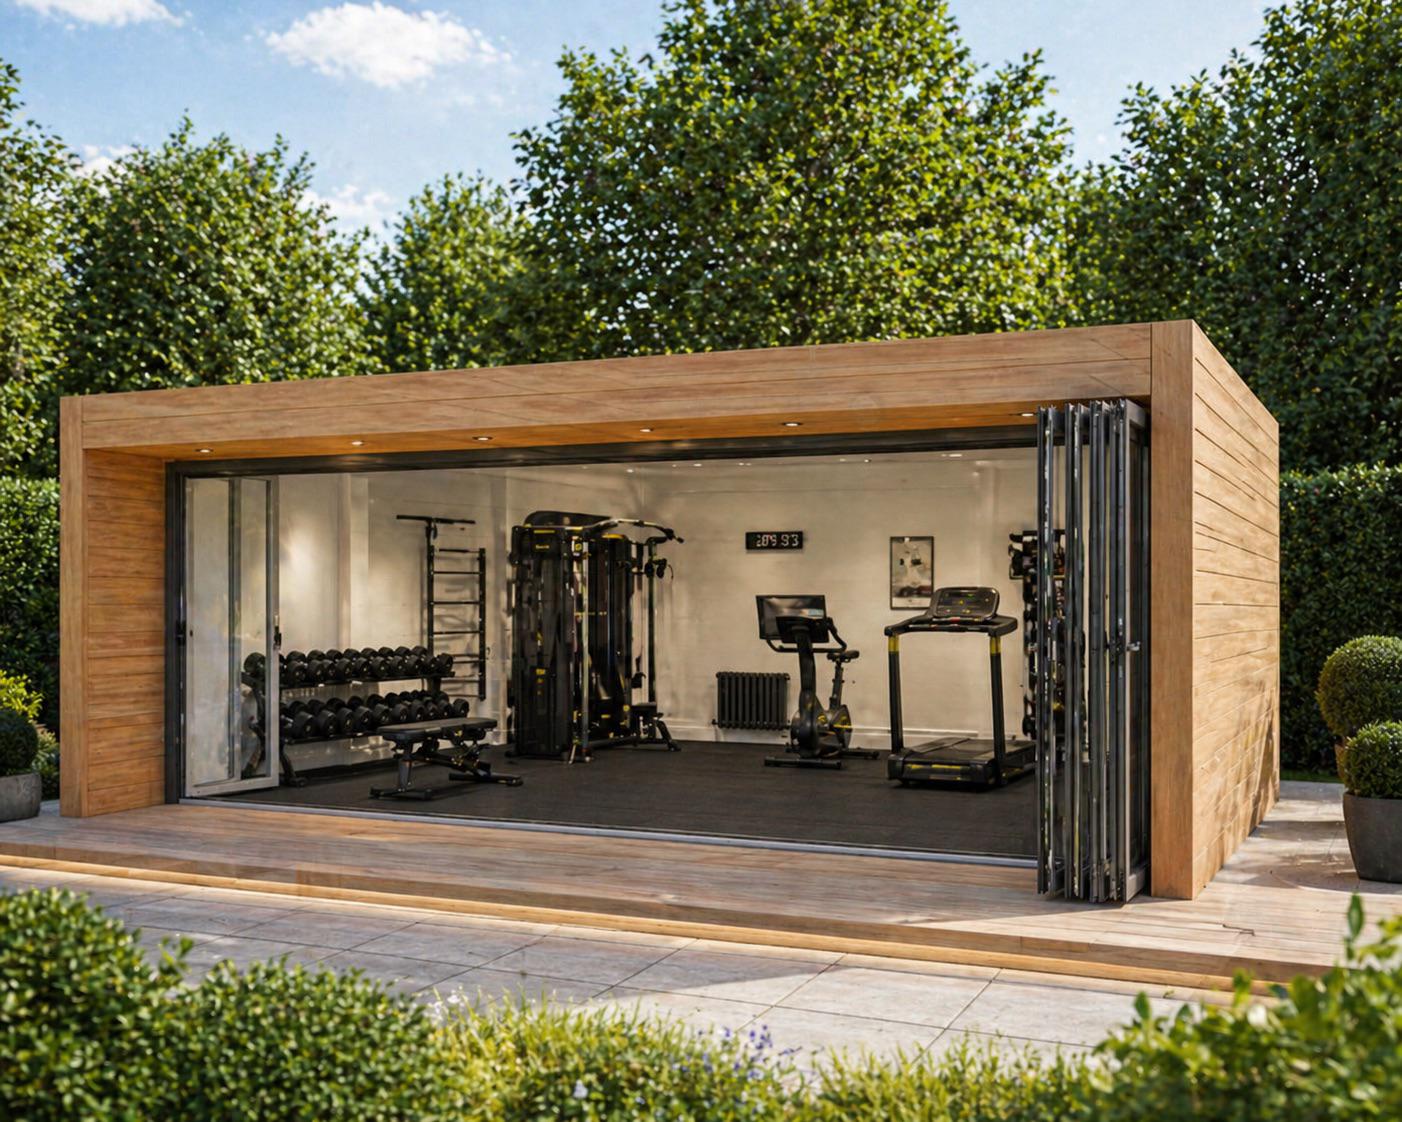
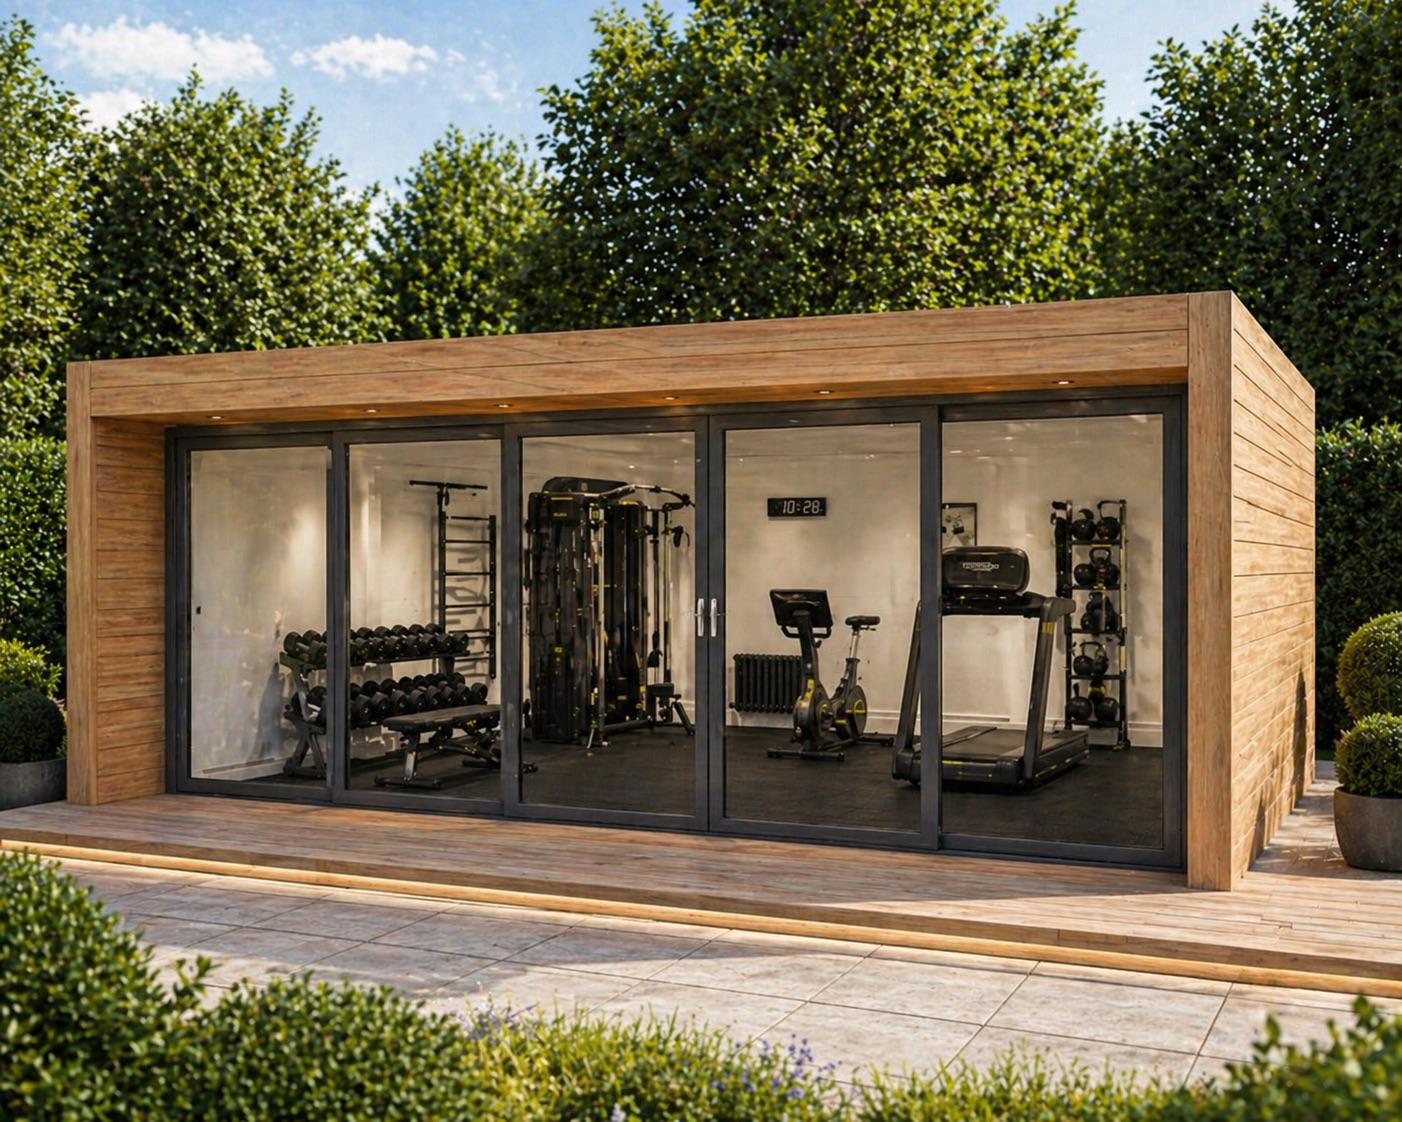
Standard door with window, a full glass front, or bi-folding doors that open to the garden.
Exterior finish
Low-maintenance composite cladding as standard, with a timber upgrade to match the saunas.
FAQs
Any of our wellness setups: a sauna, a steam room, a shower room, a gym, a contrast bath, or a combination, the larger the footprint, the more you can combine.
3×4 m suits a single function, 3×6 m lets you pair two, and 3×8 m takes a full multi-zone suite. We’ll help you match size to setup.
Usually not for garden buildings of this size, but it depends on height, siting, and your property. We can advise for your case.
A level, load-bearing base, typically concrete, paving, or a prepared frame. We confirm requirements for your chosen size and fit-out.
Standard with a window is the most private and best insulated; a full glass front maximises light; bi-folds open the room to the garden.
Composite is the low-maintenance standard. Choose timber if you want the building to match a sauna or sit more naturally in planting.